


6500 GREY CRESCENT100 Mile House, BC V0K 2E3
Mortgage Calculator
Monthly Payment (Est.)
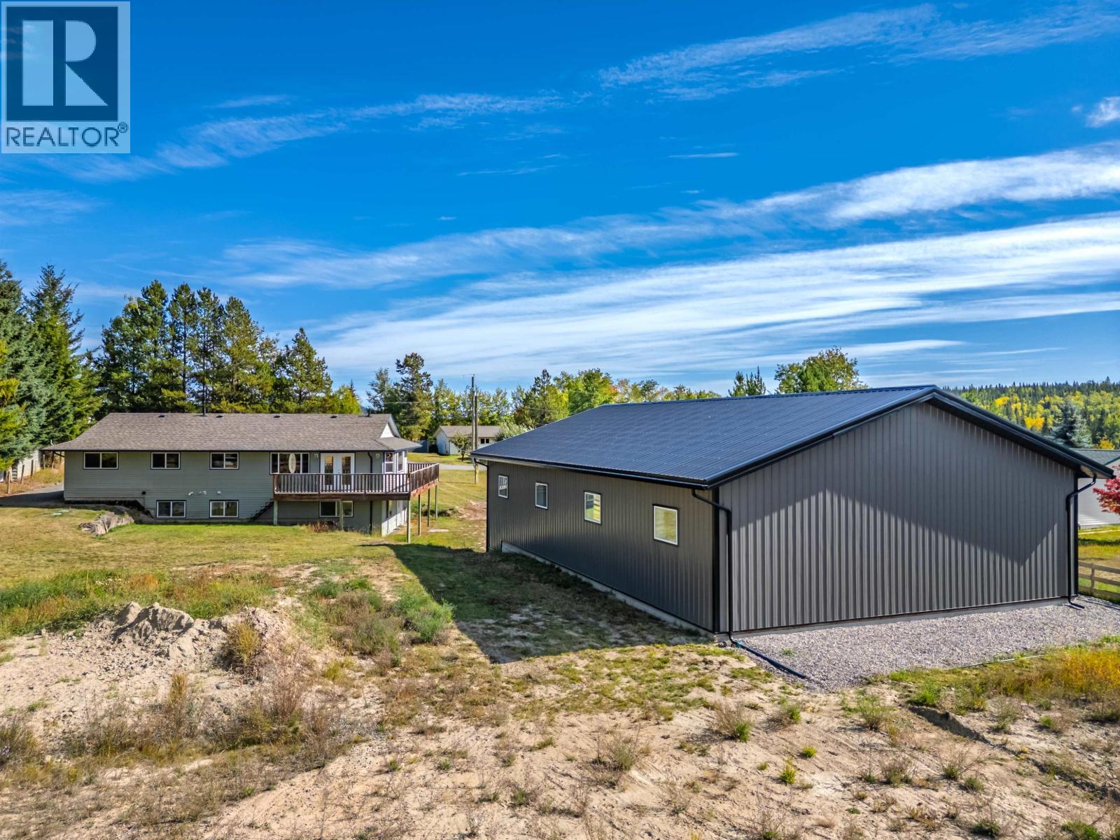
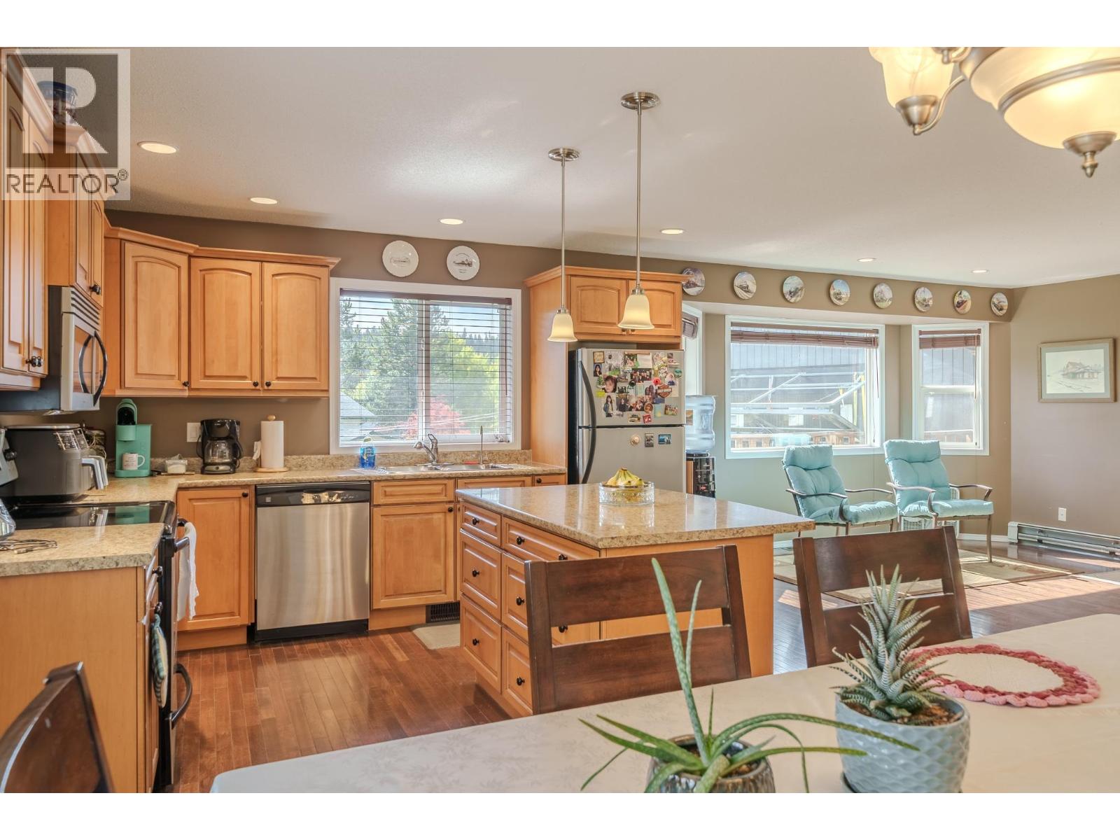
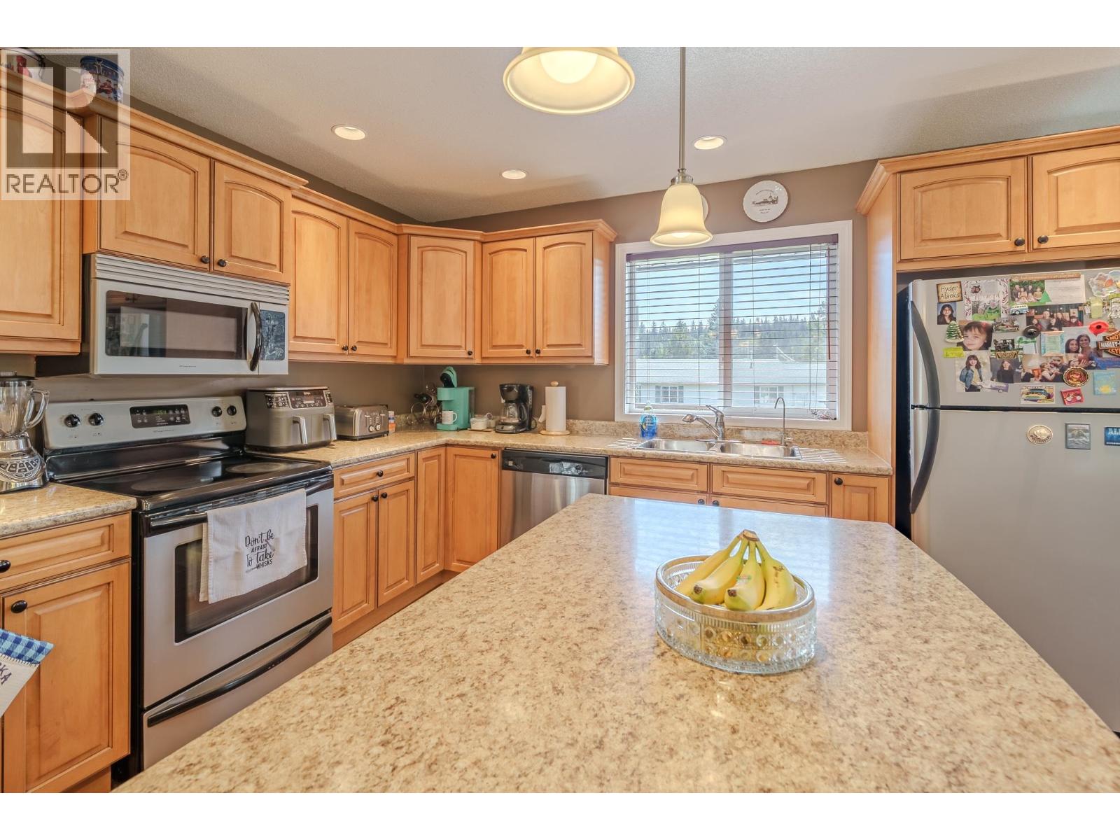
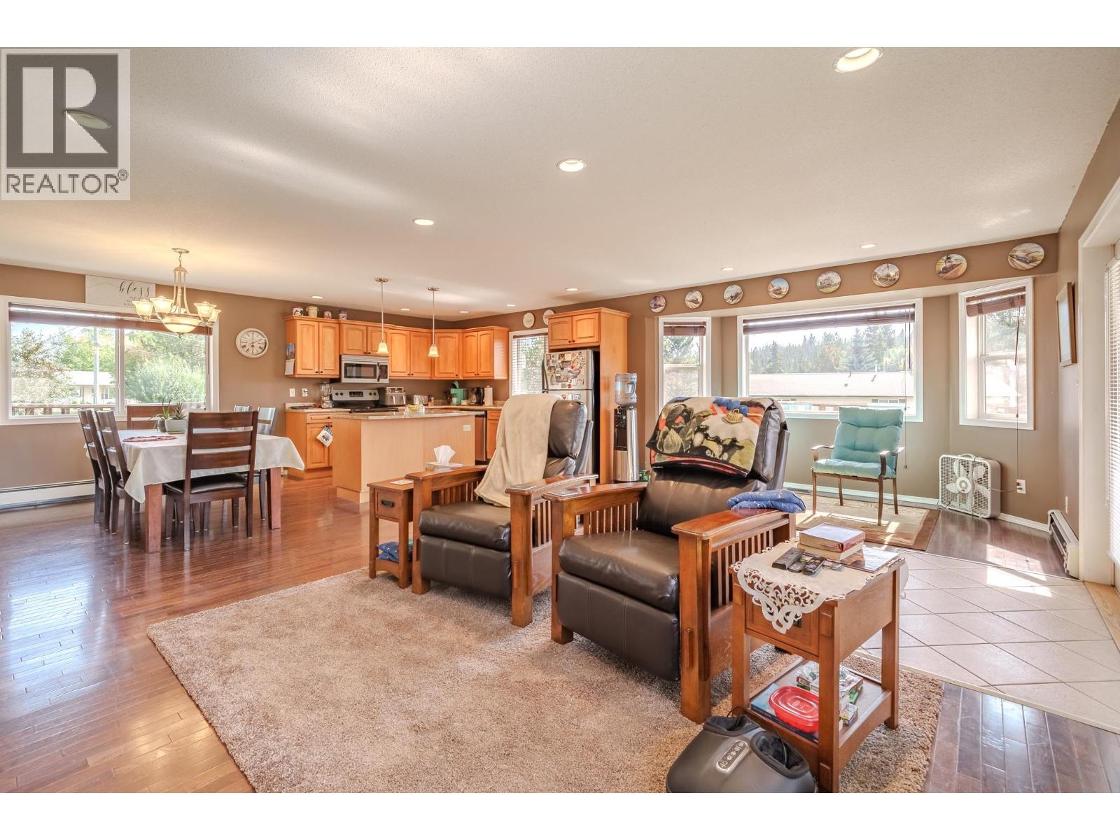
Enter an interest rate to see your estimated monthly payment.This spacious 3 bedroom, 2 bathroom home offers main level living with a bright, open concept kitchen and living area. The impressive engineered and insulated 40' x 60' detached shop really sets this property apart. With 2,400 sq. ft. of shop space, an attached double garage and RV parking, there’s room for vehicles, toys, hobbies and projects. A few of the recent 2025 upgrades include a Kinetico water system, Navien boiler with hot water on demand, plus RO systems for both levels. The unfinished walkout basement is framed and roughed in for 2 additional bedrooms and 2 bathrooms, offering great potential for multi-generational living or future rental income. Set on just over half an acre in a quiet neighbourhood, just minutes from town with lakes, trails and outdoor recreation nearby. (id:31684)
| 3 hours ago | Listing updated with changes from the MLS® | |
| 3 hours ago | Listing first seen on site |



The trademarks MLS®, Multiple Listing Service® and the associated logos are owned by The Canadian Real Estate Association (CREA) and identify the quality of services provided by real estate professionals who are members of CREA. Used under license.
The trademarks REALTOR®, REALTORS®, and the REALTOR® logo are controlled by The Canadian Real Estate Association (CREA) and identify real estate professionals who are members of CREA. These trademarks are owned or controlled by The Canadian Real Estate Association (CREA) and identify real estate professionals who are members of CREA (REALTOR®) and/or the quality of services they provide (MLS®).
This REALTOR.ca listing content is owned and licensed by REALTOR® members of The Canadian Real Estate Association.